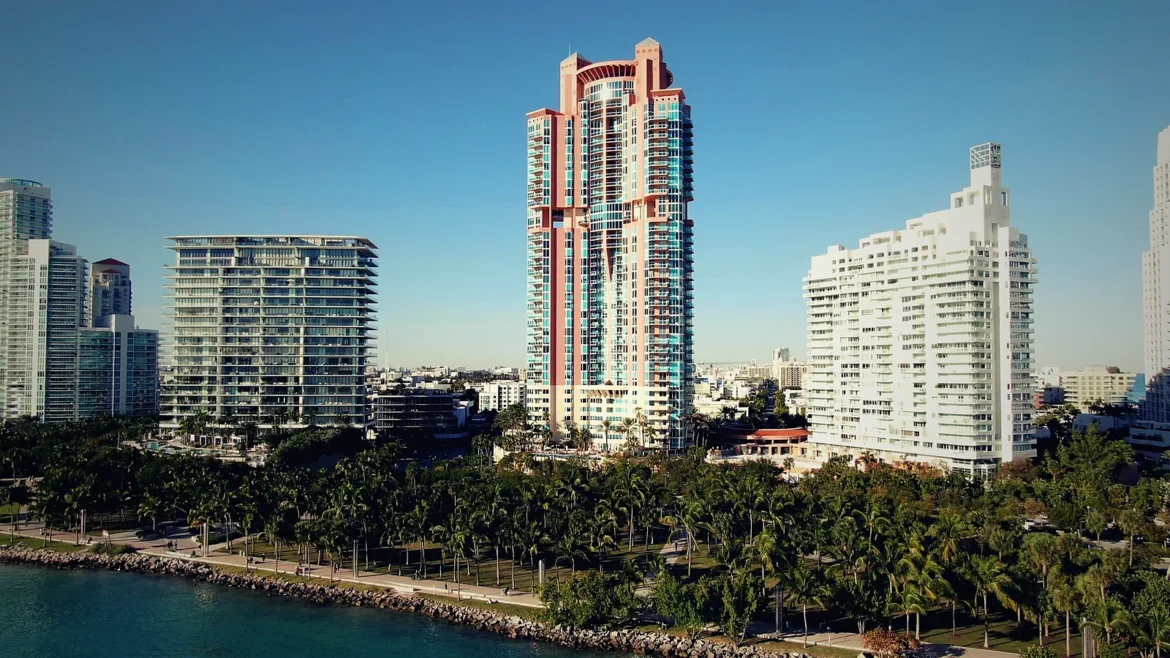
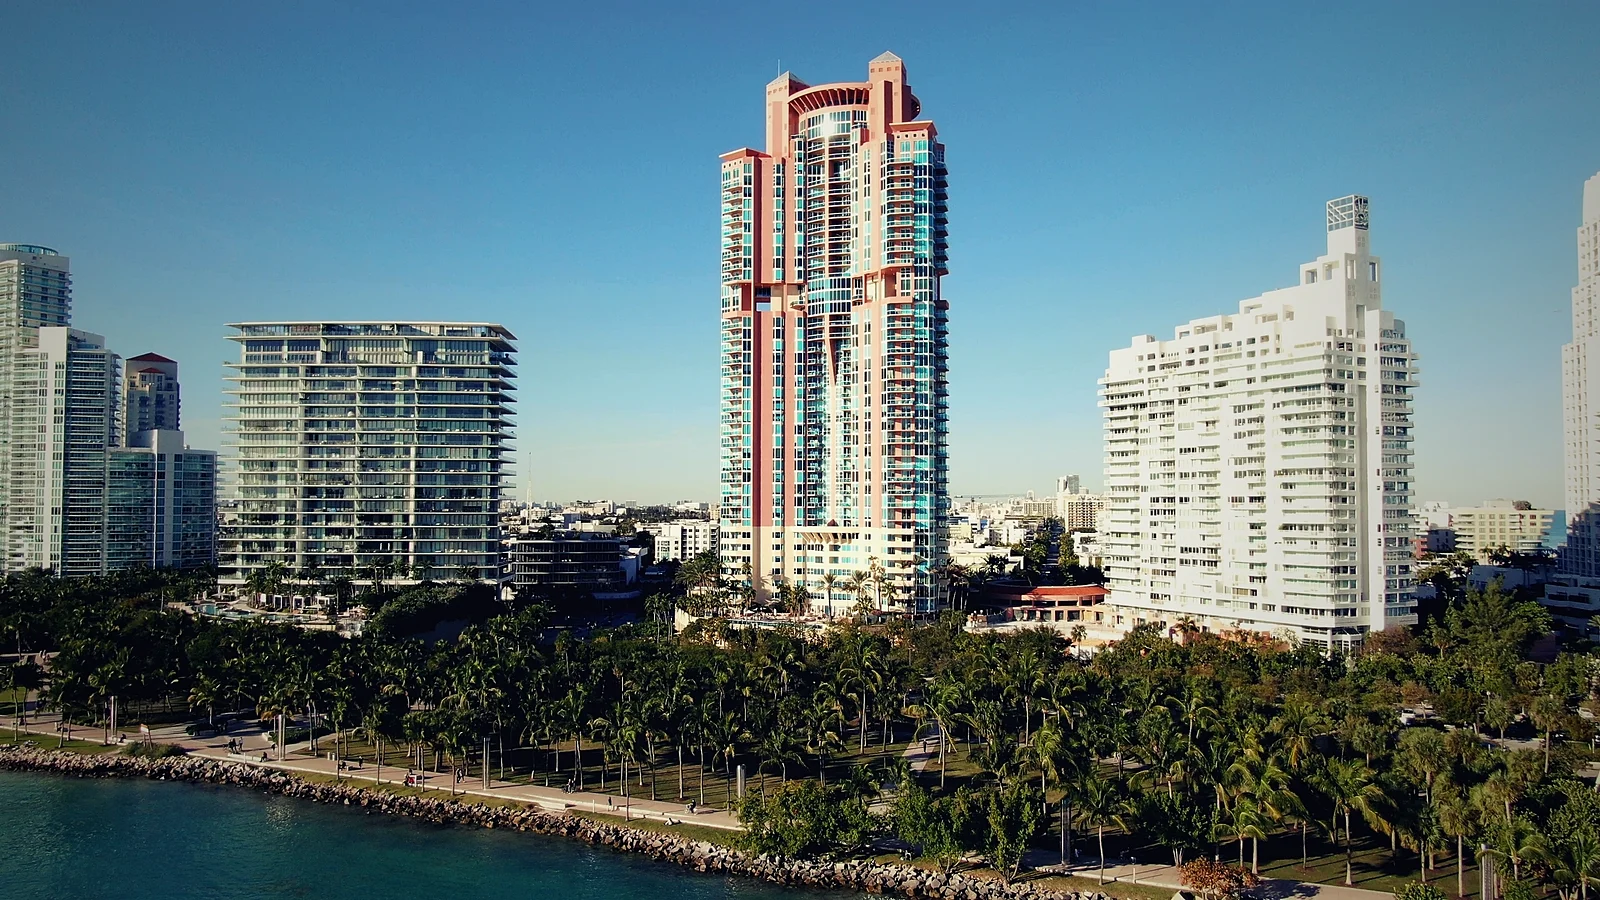
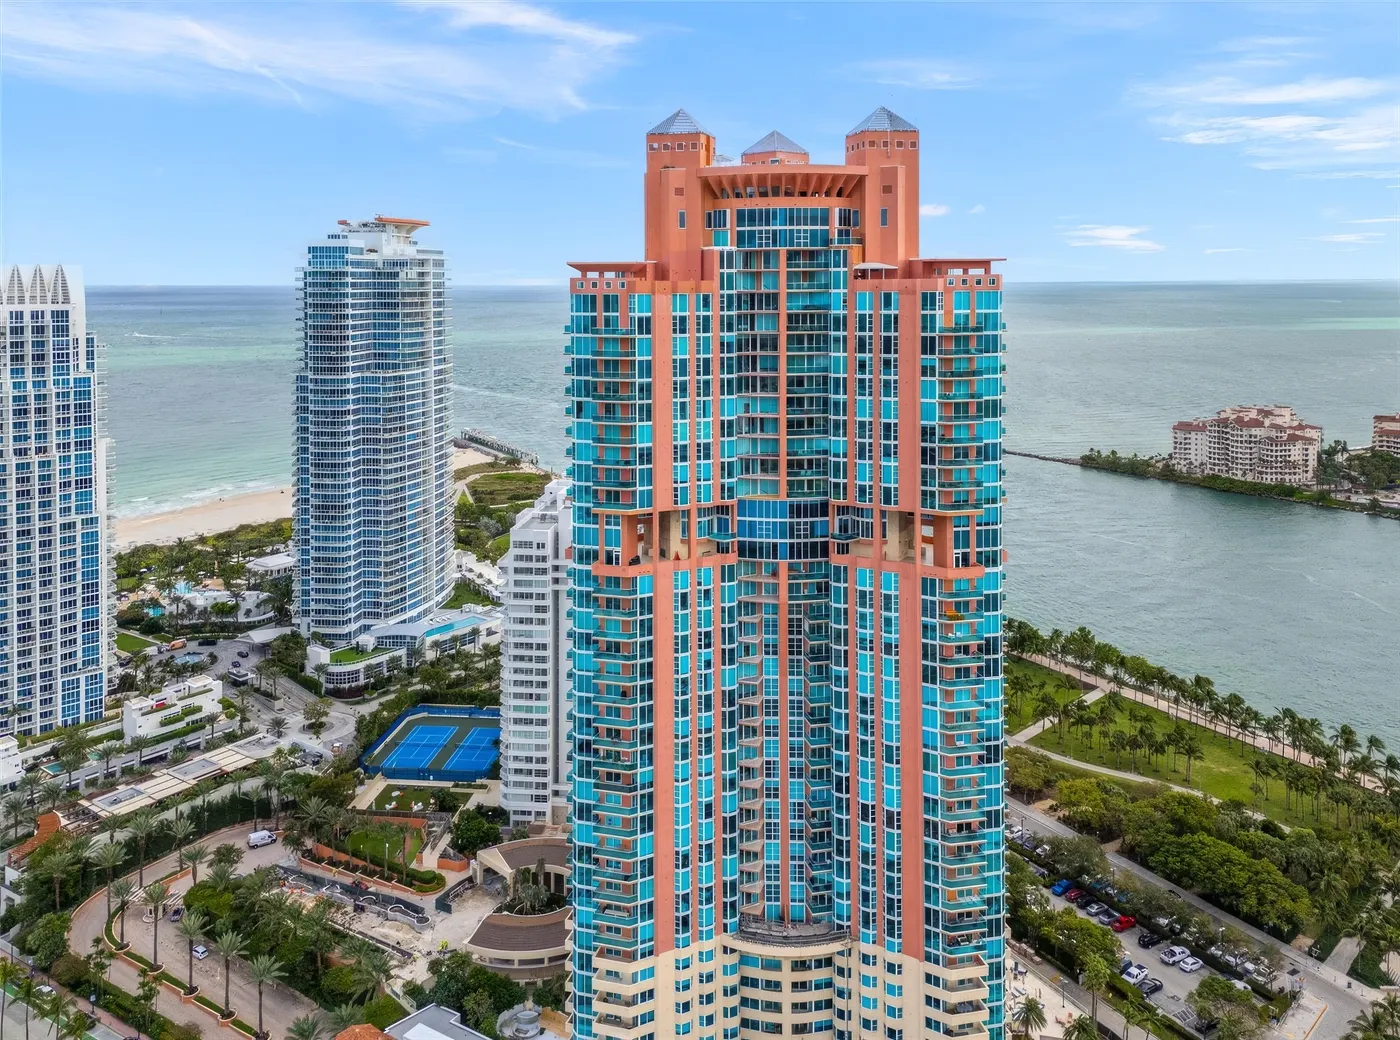
Portofino Tower has stood at 300 South Pointe Drive since 1996: a coral and blue-glass tower of three wings at the southern tip of Miami Beach, beside South Pointe Park, with residences up to the 43rd floor. Thirty years on, the MLS feed behind this page holds more than 80 closings here. Today several Portofino Tower condos for sale are listed, from about $1M to more than $5M, with a median asking price of about $1,700 per square foot, and the building recorded more than ten closings in the last 12 months.
Before you make an offer, use the Buyer Intelligence Tool below. It shows what the residence you like is worth in today’s market, based on what the same floor plan has sold for, so you know what to pay instead of guessing from asking prices.
several
Residences for sale
from about $1M to more than $5M
about $1,700/sf
Median asking price
per interior square foot
43 floors
One tower above South Pointe Park
South Pointe · South of Fifth
3
Wings around one core
Completed 1996 · South of Fifth
Inventory and sale figures refresh from the MLS on every page load.
Portofino Tower at a glance
300 South Pointe Drive · Miami Beach, FL 33139
Portofino Tower Condos for Sale: Live MLS Search
The table below pulls every Portofino Tower condo for sale from the MLS in real time. A new listing, a price cut or a contract shows up here as soon as the MLS records it. You can sort by price, price per square foot, bedrooms, interior space or date listed, and switch between grid and list view.
The table covers Portofino Tower alone. Use the filter bar to answer questions on the spot: price, bedrooms and view sit up front, and More opens interior space, furnished status, HOA fee, parking and a keyword search of the listing remarks (try “den”, “renovated” or a line number). Switch to For Rent to see residences available to lease.
CURRENT INVENTORY
Portofino Tower, 300 South Pointe Drive
several residences for sale, from about $1M to more than $5M
Portofino Tower has three wings around one core, and the plan changes with height. The three-bedroom residences at the end of each wing, lines 01, 03 and 05, run from the 3rd floor to the 39th at about 2,340 square feet. Between the wings, lines 02, 04 and 06 hold two-bedroom residences, and floors 7 to 9 add one-bedroom residences of 1,090 and 1,160 square feet. Call David the day a residence appears in the line you want, before other buyers book their tours.
Listing prices sourced from MLS and are subject to change without notice. Contact David for current pricing and availability.
Portofino Tower · 300 South Pointe Drive · with David Nguah, Douglas Elliman
No obligation. David will text you to confirm.
Don’t guess what to offer at Portofino Tower.
See what comparable units actually sold for. Compare recent closing prices, final asking prices, price per square foot and seller discounts — using MLS sales data — so you can make an informed decision before you write that offer.
Up to nine residences per floor · Four floor plates
Portofino Tower Floor Plans
Tap any residence on the plan to open its layout and see what that line has sold for, with every sale brought up to today’s market. The layout changes with height, so switch between floor plates to see floors 3 to 6, the one-bedroom floors 7 to 9, the typical floors 10 to 39 and the top floors, or open the building price heat map to see which lines command the most per square foot.
 300 South Pointe Drive · Miami Beach
| Unit | Closed | Price | $ / sq ft | Today |
|---|
Every Portofino Tower layout, from MLS records, the developer’s sales plans and plans published with MLS listings. The last two digits of a residence number give its line. Lines 01, 03 and 05 are the three-bedroom residences at the ends of the three wings, from floor 3 to floor 39, drawn as Line DD. Lines 02, 04 and 06 sit between the wings and the core: the Unit B two-bedroom of 1,778 square feet on floors 4 to 6, and two-bedroom residences of 2,040 square feet, with a family room, from floor 10 up to floor 43. Floors 7 to 9 split those inner residences into six one-bedroom homes, drawn as Unit A at 1,160 square feet in lines 04, 06 and 07 and Unit A MOD at 1,090 square feet in lines 02, 08 and 09. The three wings repeat the same plans, so one drawing covers each line in every wing. Owners have combined or rebuilt some residences, among them 3405, 4004 and the penthouses, and the MLS records a few other sizes, so confirm the layout of any residence you consider.
See all residences: sizes, bedrooms and bathrooms
| Residence | Line | Floors | Bedrooms | Baths | Interior | Balcony | Position in the building |
|---|---|---|---|---|---|---|---|
| Residence 01 | 01 | 3 to 6 | 3 | 2.5 | 2,340 sq ft | 315 sq ft | Southeast wing · park and ocean |
| Residence 02 | 02 | 3 to 6 | 2 | 2 | 1,778 sq ft | 69 sq ft | Southeast wing, inside · park side |
| Residence 03 | 03 | 3 to 6 | 3 | 2.5 | 2,340 sq ft | 315 sq ft | West wing · bay and city skyline |
| Residence 04 | 04 | 3 to 6 | 2 | 2 | 1,778 sq ft | 69 sq ft | West wing, inside · bay side |
| Residence 05 | 05 | 3 to 6 | 3 | 2.5 | 2,340 sq ft | 315 sq ft | North wing · ocean and South Beach |
| Residence 06 | 06 | 3 to 6 | 2 | 2 | 1,778 sq ft | 69 sq ft | North wing, inside · ocean side |
| Residence 01 | 01 | 7 to 9 | 3 | 2.5 | 2,340 sq ft | 315 sq ft | Southeast wing · park and ocean |
| Residence 02 | 02 | 7 to 9 | 1 | 1.5 | 1,090 sq ft | — | Southeast wing, inside · park side |
| Residence 03 | 03 | 7 to 9 | 3 | 2.5 | 2,340 sq ft | 315 sq ft | West wing · bay and city skyline |
| Residence 04 | 04 | 7 to 9 | 1 | 1.5 | 1,160 sq ft | — | West wing, inside · bay side |
| Residence 05 | 05 | 7 to 9 | 3 | 2.5 | 2,340 sq ft | 315 sq ft | North wing · ocean and South Beach |
| Residence 06 | 06 | 7 to 9 | 1 | 1.5 | 1,160 sq ft | — | North wing, inside · ocean side |
| Residence 07 | 07 | 7 to 9 | 1 | 1.5 | 1,160 sq ft | — | Southeast wing, inside · ocean side |
| Residence 08 | 08 | 7 to 9 | 1 | 1.5 | 1,090 sq ft | — | North wing, inside · ocean side |
| Residence 09 | 09 | 7 to 9 | 1 | 1.5 | 1,090 sq ft | — | West wing, inside · park side |
| Residence 01 | 01 | 10 to 28 | 3 | 2.5 | 2,340 sq ft | 315 sq ft | Southeast wing · park and ocean |
| Residence 02 | 02 | 10 to 28 | 2 | 2.5 | 2,040 sq ft | 293 sq ft | Southeast wing, inside · park side |
| Residence 03 | 03 | 10 to 28 | 3 | 2.5 | 2,340 sq ft | 315 sq ft | West wing · bay and city skyline |
| Residence 04 | 04 | 10 to 28 | 2 | 2.5 | 2,040 sq ft | — | West wing, inside · bay side |
| Residence 05 | 05 | 10 to 28 | 3 | 2.5 | 2,340 sq ft | 315 sq ft | North wing · ocean and South Beach |
| Residence 06 | 06 | 10 to 28 | 2 | 2.5 | 2,040 sq ft | — | North wing, inside · ocean side |
| Townhouse 3101 | 3101 | 30 to 31 | 3 | 4.5 | 5,447 sq ft | 195 sq ft | Southeast wing · two levels, park and ocean · 2 levels |
| Townhouse 3103 | 3103 | 30 to 31 | 3 | 4.5 | 5,447 sq ft | 195 sq ft | West wing · two levels, bay and city skyline · 2 levels |
| Townhouse 3105 | 3105 | 30 to 31 | 3 | 4.5 | 5,447 sq ft | 195 sq ft | North wing · two levels, ocean and South Beach · 2 levels |
| Residence 01 | 01 | 32 to 39 | 3 | 2.5 | 2,340 sq ft | 315 sq ft | Southeast wing · park and ocean |
| Residence 02 | 02 | 32 to 39 | 2 | 2.5 | 2,040 sq ft | 293 sq ft | Southeast wing, inside · park side |
| Residence 03 | 03 | 32 to 39 | 3 | 2.5 | 2,340 sq ft | 315 sq ft | West wing · bay and city skyline |
| Residence 04 | 04 | 32 to 39 | 2 | 2.5 | 2,040 sq ft | — | West wing, inside · bay side |
| Residence 05 | 05 | 32 to 39 | 3 | 2.5 | 2,340 sq ft | 315 sq ft | North wing · ocean and South Beach |
| Residence 06 | 06 | 32 to 39 | 2 | 2.5 | 2,040 sq ft | — | North wing, inside · ocean side |
| Residence 02 | 02 | 40 to 43 | 2 | 2.5 | 2,040 sq ft | 293 sq ft | Southeast wing, inside · park side |
| Residence 04 | 04 | 40 to 43 | 2 | 2.5 | 2,040 sq ft | — | West wing, inside · bay side |
| Residence 06 | 06 | 40 to 43 | 2 | 2.5 | 2,040 sq ft | — | North wing, inside · ocean side |
How these numbers work. Each figure comes from real closed sales of that same line and floor plate, taken from the MLS, with every sale brought up to today’s market using the building’s own price trend. Bigger residences here sell for more per square foot than smaller ones, so comparing lines of different sizes makes the gap look wider than it is. And these are past sales, not a valuation — a renovation, a view or a combined residence can carry a price well beyond them. For an opinion on a specific residence, call David at (786) 200-3966. Loading the latest Portofino Tower sales from the MLS…
Inside Portofino Tower: Architecture, Floor Plans and Residences
Portofino Tower rose at 300 South Pointe Drive in 1996, on the last blocks of Miami Beach before Government Cut. Its coral and blue-glass facade stands out on the South Pointe skyline, and it holds residences up to the 43rd floor. Three wings spread from one central core, and the plans published with MLS listings show glass on at least two sides of each residence.
Three wings, and a plan that changes with height
The last two digits of a residence number give its line. Lines 01, 03 and 05 sit at the end of each wing: three bedrooms, a den and 2.5 baths in about 2,340 square feet, with a grand room between a sunrise terrace and a sunset terrace, according to the developer’s plans. Each wing has its own elevator lobby. Lines 02, 04 and 06 sit between the wings. On floors 4 to 6 they are the Unit B two-bedroom residences of 1,778 square feet; from floor 10 up they are two-bedroom residences of 2,040 square feet with a family room. Floors 7 to 9 split the inner residences into six one-bedroom homes of 1,090 and 1,160 square feet. Above the 39th floor, the tower narrows to the residences around the core.
Owners have combined and rebuilt several residences over thirty years, so the MLS records other sizes too. Open a listing’s floor plan before you compare prices, and ask David to confirm the layout of any residence you like.
Amenities at Portofino Tower
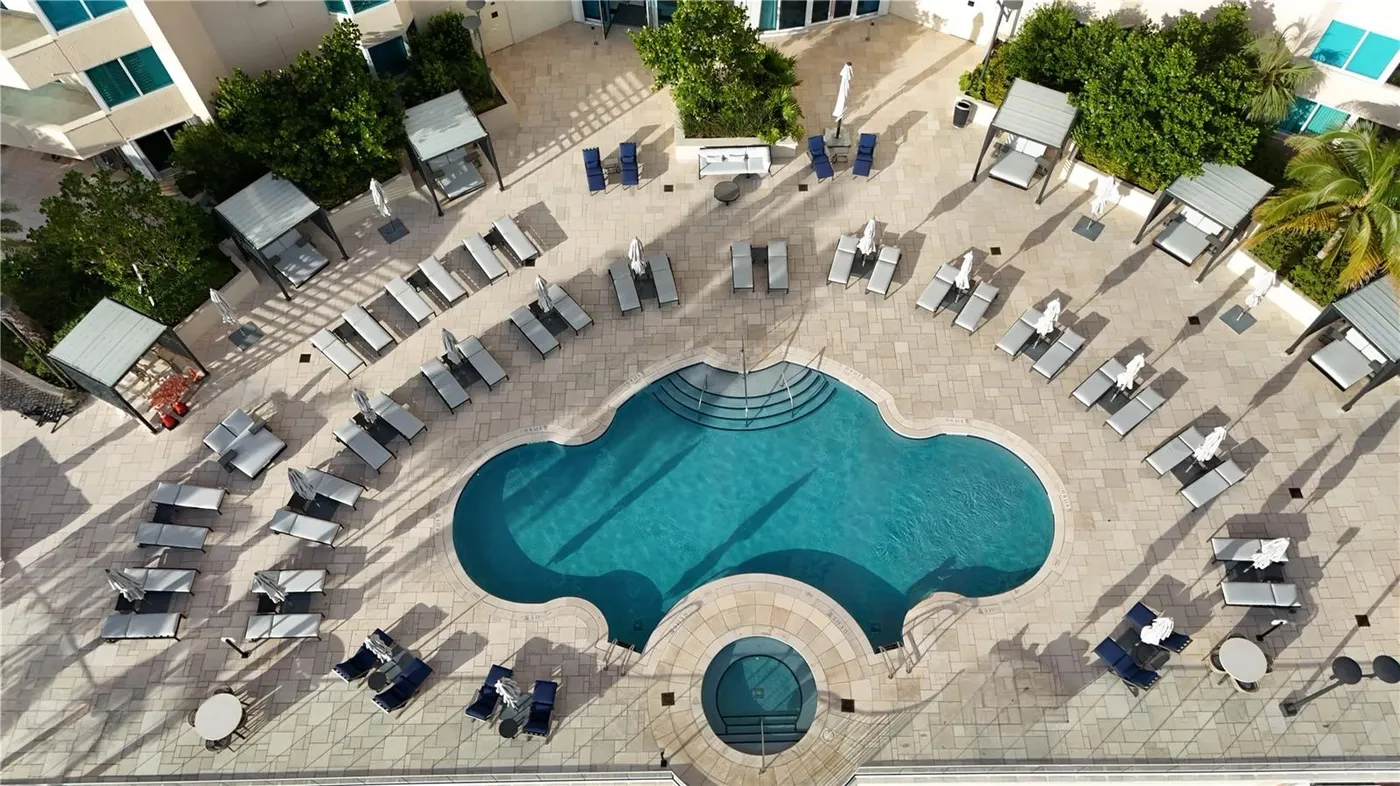
Portofino Tower’s pool deck sits among the gardens at the foot of the tower, with a free-form pool, a round spa, loungers and shaded cabanas. The aerial in the floor-plan section above shows how it fits beside the three wings. South Pointe Park, its baywalk along Government Cut and the South Pointe Pier are a short walk away.
For the fitness room, valet, guest parking and storage, ask David for the building’s current list. He requests the association’s Rules and Regulations in writing, so you have the answers on paper before you make an offer.
Portofino Tower Condos for Sale: What They Actually Sell For
At Portofino Tower the median asking price across today’s listings is about $1,700 per square foot. Residences that closed in the last 12 months sold at a median of about $1,500 per square foot.
The asking median moves with the mix of homes for sale: a one-bedroom on the 9th floor and a combined residence high in the tower sit in the same count. To see what buyers negotiated, compare each sale with its own final asking price: across the several most recent closings, the median sale came in a few percent below ask. The Buyer Intelligence Tool above runs this comparison for one residence at a time.
Asking vs. closed
Today’s listings and recent sales are different residences, on different floors, in different lines and at different sizes, so the two figures show where pricing sits. Views, renovation and floor height explain much of the difference, and recorded sales can’t see them.
The actual negotiating history
a few percent below final ask
Median discount across the several most recent Portofino Tower sales, each measured against its own final asking price: the price on the market when the buyer made the deal, after any reductions. This comparison shows what buyers negotiated. Individual results ran within a few percent of it.
Portofino Tower Closed Sales in the Last 12 Months
The table below shows the achieved side: every Portofino Tower closing from the last 12 months, drawn from the same MLS feed and sorted newest first. The figures here and in the cards above update as the MLS records new sales.
Closed sale data sourced from MLS. Recorded sale prices reflect completed transactions and may lag closing by several days.
Portofino Tower vs. the Other South of Fifth Towers
Buyers weighing the Portofino Tower condos for sale tend to compare the same few towers within a mile. Each trades on its own terms, and the table sets them side by side.
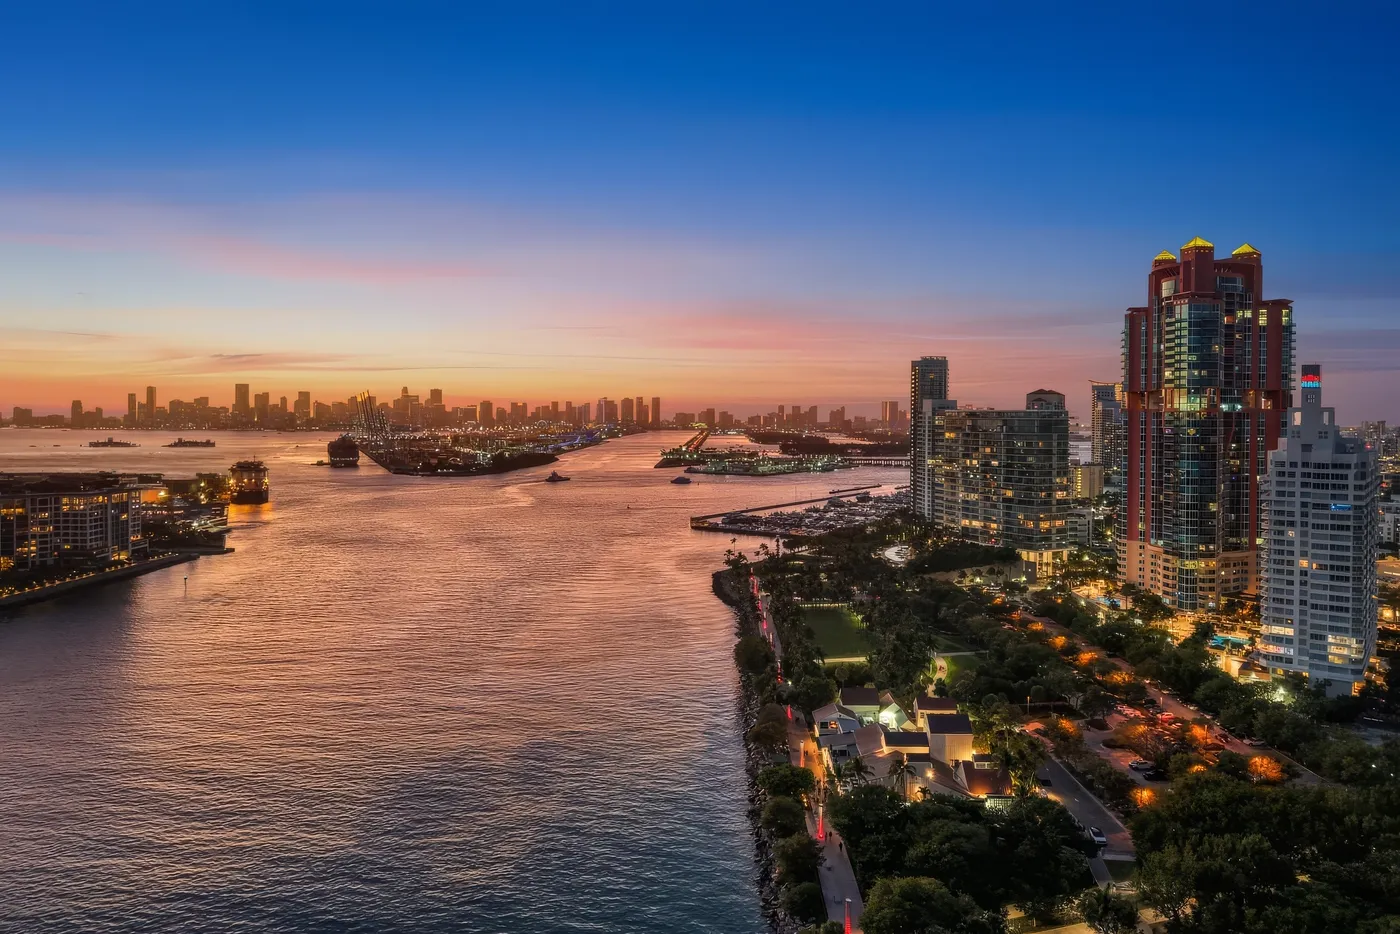
The Location: 300 South Pointe Drive
Portofino Tower stands at 300 South Pointe Drive, at the southern tip of Miami Beach, with South Pointe Park and Government Cut to the south and the ocean a block to the east, in South of Fifth. You can walk to the park and its pier, the beach, and restaurants such as Joe’s Stone Crab and Smith & Wollensky. The MacArthur Causeway at Fifth Street puts downtown Miami and Brickell a short drive across the bay.
You will want to compare the neighbours. Continuum South Beach fills the oceanfront beside it, and along South Pointe Drive to the west stand Apogee South Beach condos for sale and Murano at Portofino. At the marina, Murano Grande and ICON South Beach face the bay, with Five Park beyond. The South of Fifth buyer’s guide covers the wider neighborhood, from streets and parks to how each tower trades.
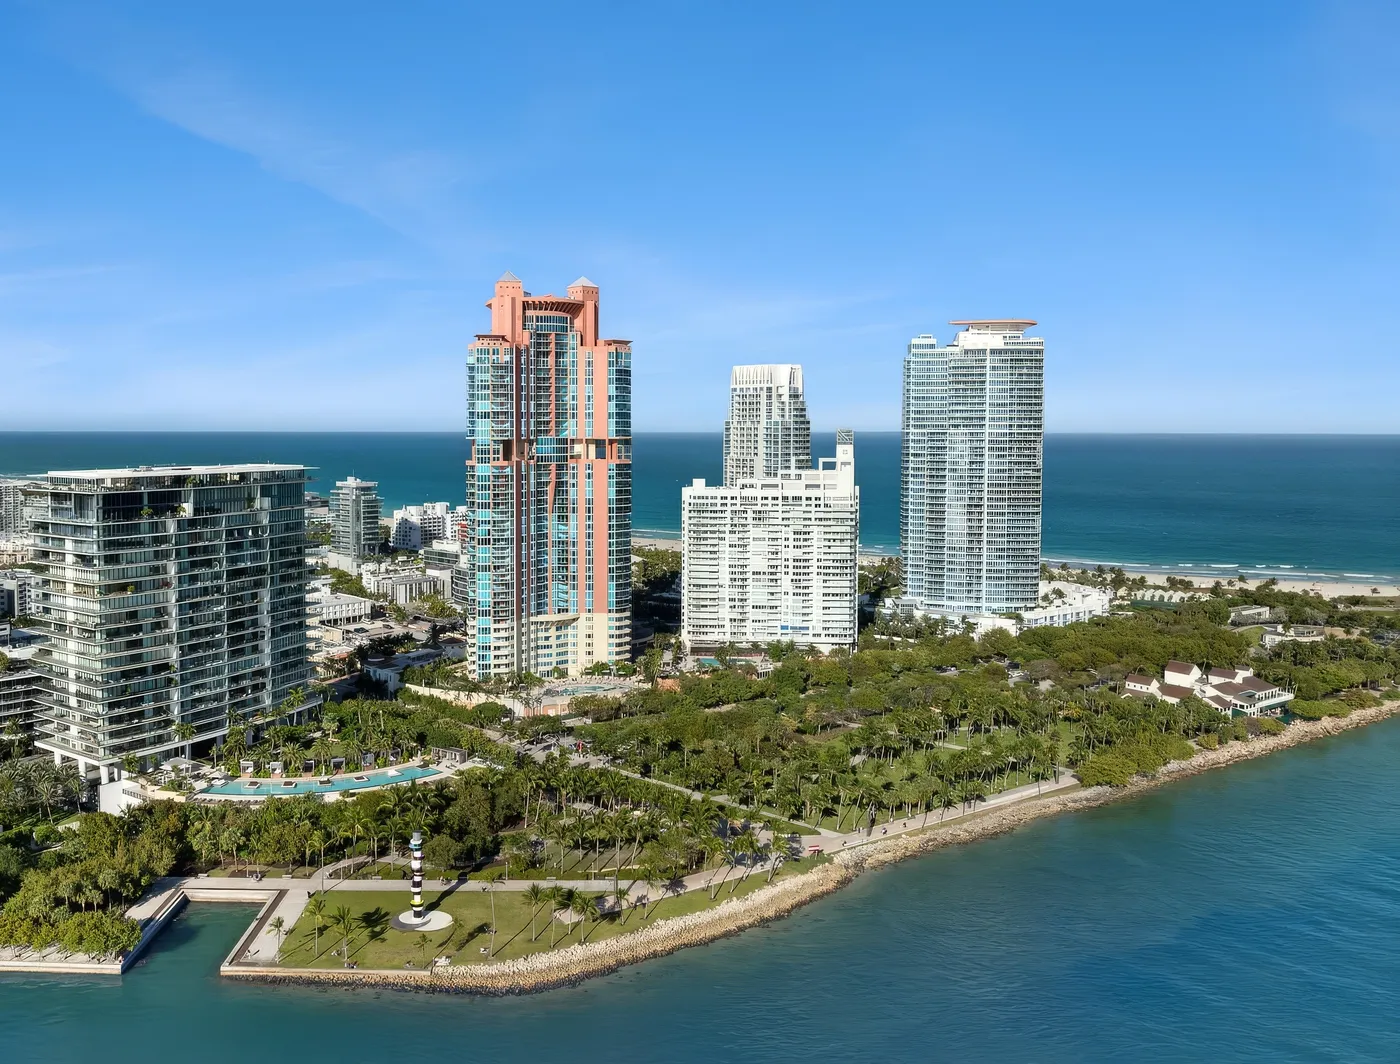
How to Buy One of the Portofino Tower Condos for Sale
First, choose the line before the floor
Pick the plan that suits you before you look at prices. The three-bedroom residences at the ends of the wings have a den and terraces on both sides, the two-bedroom residences between the wings have a family room from the 10th floor up, and the one-bedroom residences sit on floors 7 to 9. A higher floor in the wrong line rarely makes the better buy, and the Buyer Intelligence Tool sorts residences by line and floor plate for that reason.
Second, read the condo documents
Before you commit, David will request the association’s current budget, reserve study, recent minutes, Rules and Regulations, and a statement of any assessment balance on the residence. You’ll know what the monthly fee covers, what the rules allow, and what may come due.
Finally, not every Portofino Tower residence for sale is listed
Some owners sell quietly, and residences sometimes change hands before they reach the MLS. Tell David the line and budget you want, and he can ask owners on your behalf instead of waiting for the right residence to appear in the table.
Portofino Tower Condos for Sale: Frequently Asked Questions
Can I search available Portofino Tower properties right here?
Yes. The table near the top of this page lists every Portofino Tower condo for sale, live from the MLS, and the For Rent switch shows residences available to lease. The table updates when an owner lists, cuts the price or goes under contract.
How much does a condo at Portofino Tower cost?
Today several Portofino Tower condos are for sale, from about $1M to more than $5M, with a median asking price of about $1,700 per square foot. Over the last 12 months, more than ten residences closed at a median of about $1,500 per square foot.
What floor plans are available at Portofino Tower?
Lines 01, 03 and 05, at the end of each wing, are three-bedroom residences with a den and 2.5 baths in about 2,340 square feet, from the 3rd floor to the 39th. Lines 02, 04 and 06, between the wings, are two-bedroom residences: 1,778 square feet on floors 4 to 6 and 2,040 square feet with a family room from the 10th floor up. Owners have combined and rebuilt some residences, so confirm the layout of any residence you consider.
Does Portofino Tower have one-bedroom condos?
Yes, on floors 7 to 9 only. On those floors the space between the wings holds six one-bedroom residences with 1.5 baths, of 1,090 and 1,160 square feet, in lines 02, 04, 06, 07, 08 and 09.
What are the monthly association fees at Portofino Tower?
Each listing in the table carries its own HOA fee, and the HOA fee filter under More sorts residences by it. Fees follow the size of the residence, so a three-bedroom pays more than a one-bedroom. David requests the association’s current budget so you can see what the fee covers.
Can you rent at Portofino Tower, and what is the minimum lease?
The association’s Rules and Regulations set the leasing terms. David confirms the current rules with management in writing before you make an offer, so ask him if you plan to lease the residence.
Does Portofino Tower allow pets?
The association’s Rules and Regulations set the pet policy. David confirms it with management in writing before you make an offer.
What amenities does Portofino Tower offer?
The pool deck sits among the gardens at the foot of the tower, with a free-form pool, a spa and cabanas. For the fitness room, valet and storage, ask David for the building’s current list.
How does Portofino Tower compare with Apogee South Beach?
Apogee South Beach, a short walk west along South Pointe Drive, is a 22-story tower from 2008 with four residences per floor of 3,103 and 4,154 square feet. Portofino Tower, from 1996, is taller, with residences up to the 43rd floor, and offers a wider range of sizes, from one-bedroom residences of 1,090 square feet to three-bedroom residences of about 2,340 square feet.
How do I schedule a private tour of Portofino Tower?
Use Schedule a private tour above to pick a day and a time, in person or by video, and David will confirm by text. You can also call or text him at (786) 200-3966.
About David Nguah, Your Portofino Tower Agent

David Nguah
Director of Luxury Sales · Douglas Elliman, Miami Beach
David has lived in South Beach for more than 30 years and specializes in Miami, Miami Beach and South Beach real estate, bringing the structured sales discipline of a corporate career with a national hotel chain. He works with buyers and sellers at Portofino Tower and across South of Fifth, and is not affiliated with the developer or the condominium association, so the figures on this page come from the MLS rather than from anyone with a unit to sell.
Florida Real Estate License #0672492 · Douglas Elliman, 1111 Lincoln Road, Penthouse 805, Miami Beach, FL 33139